
446 Delmar CourtHighland Charter Township, MI 48357
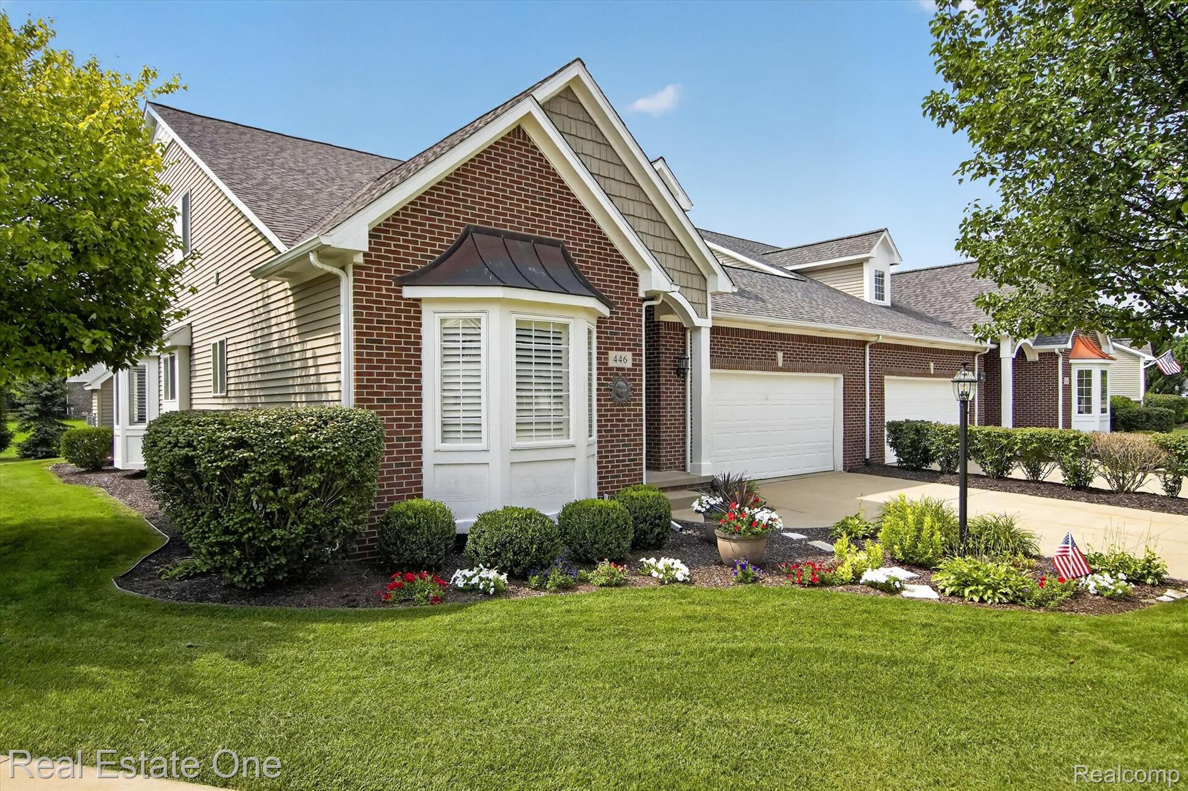
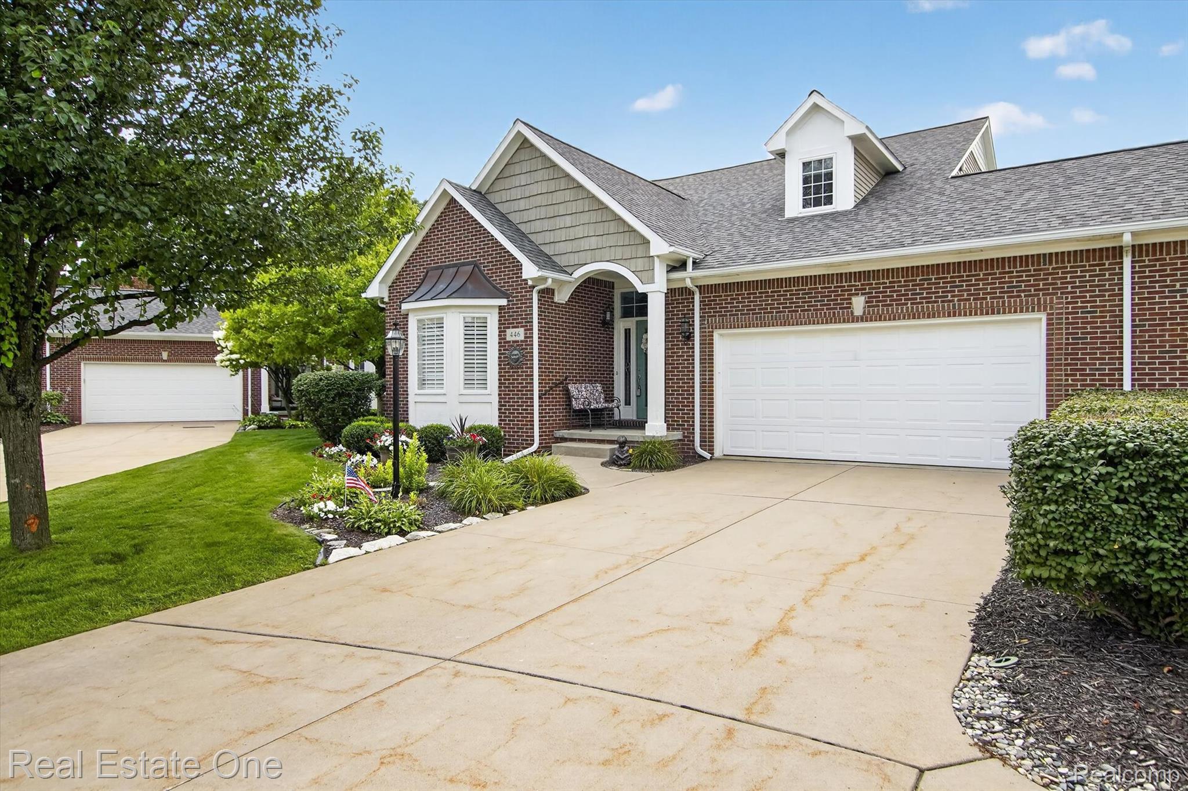
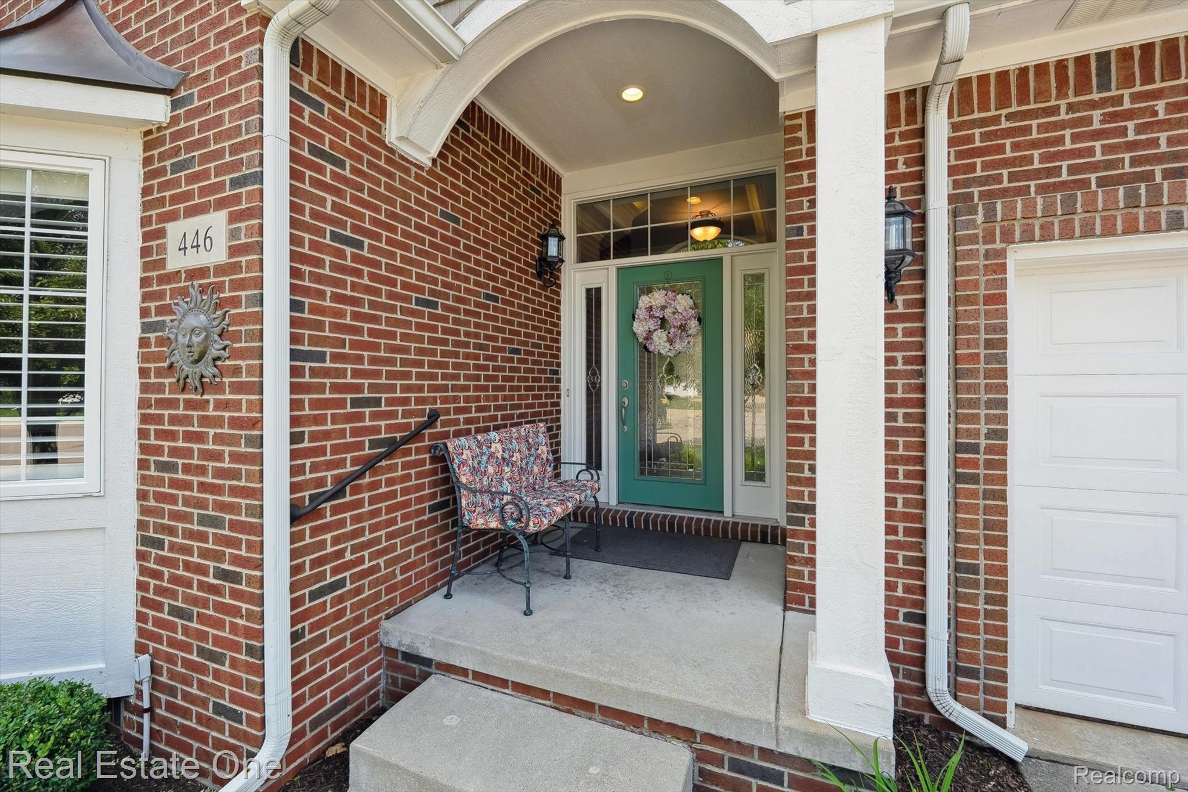
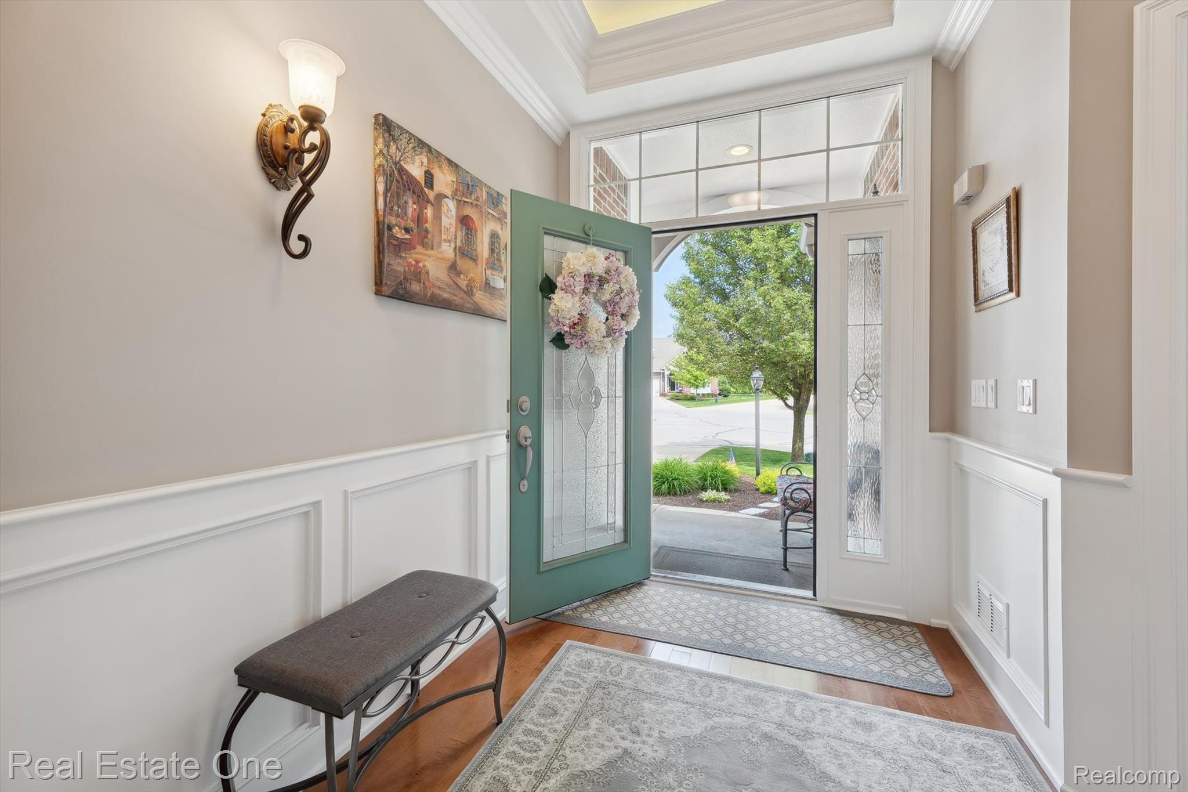
Welcome to this stunning, move-in-ready luxury condo, tucked away on an exclusive cul-de-sac just moments from Prestwick Village Golf Club. Featuring the largest and most spacious floor plan, this beautifully updated 3-bedroom, 3.5-bath residence offers an exceptionally efficient layout, sophisticated finishes, and a true turnkey lifestyle - no updating or remodeling necessary. The beautiful foyer with an architectural arched ceiling sets the tone for the craftsmanship throughout. The open-concept main level is filled with natural light and features solid maple hardwood floors, oversized moldings, new LED lighting with touch dimmers, and quality finishes. The kitchen impresses with new granite countertops, an expansive island, and top-of-the-line Merillat full-overlay cabinetry. The spacious main-floor primary suite is a private retreat with a unique double-layer ceiling treatment and spa-inspired bath featuring a jetted tub, barrel ceiling, frameless Euro glass shower with built-in seat, and luxurious finishes. Step outside to the patio and enjoy the peaceful, park-like setting, with approved plans already in place for a patio expansion. The finished basement adds exceptional versatility with a full kitchenette, oversized stainless-steel sink and disposal, butler's pantry with undercounter refrigerator, full bathroom, and over 1,000 sq. ft. of built-in shelving for outstanding storage. Additional upgrades include new shutter window treatments, updated electrical outlets and switches, newer exterior windows, central vacuum, whole-house water filtration, excellent 80 PSI water pressure, a new high-efficiency water heater (2024), and brand-new roof (2025). Ideally located minutes from downtown Milford and US-23, this exceptional condo combines luxury, convenience, generous living space, and a serene setting. With extensive updates and move-in-ready condition, all that's left to do is unpack and enjoy.
| 2 weeks ago | Status changed to Pending | |
| 2 weeks ago | Listing updated with changes from the MLS® | |
| 3 weeks ago | Listing first seen on site |

IDX provided courtesy of Realcomp II Ltd. via RealcompIILtd. Copyright © 2026 Realcomp II Ltd. Shareholders.
IDX information is provided exclusively for consumers' personal, non-commercial use and may not be used for any purpose other than to identify prospective properties consumers may be interested in purchasing and that the data is deemed reliable but not guaranteed accurate by the MLS.
Did you know? You can invite friends and family to your search. They can join your search, rate and discuss listings with you.